Save
Ask
Tour
Hide
Share
$419,000
New Listing

450 Mcalister Drive
Little River, SC 29566

For Sale|Single Family Residence|Active
3
Beds
2
Total Baths
2
Full Baths
1,736
SqFt
$241
/SqFt
2021
Built
Subdivision:
Heather Glen
County:
Horry
450 Mcalister Drive450 Mcalister Drive450 Mcalister Drive450 Mcalister Drive
Save
Ask
Tour
Hide
Share

Mortgage Calculator

Monthly Payment (Est.)

$1,912
Calculator powered by Showcase IDX, a Constellation1 Company. Copyright ©2026 Information is deemed reliable but not guaranteed.

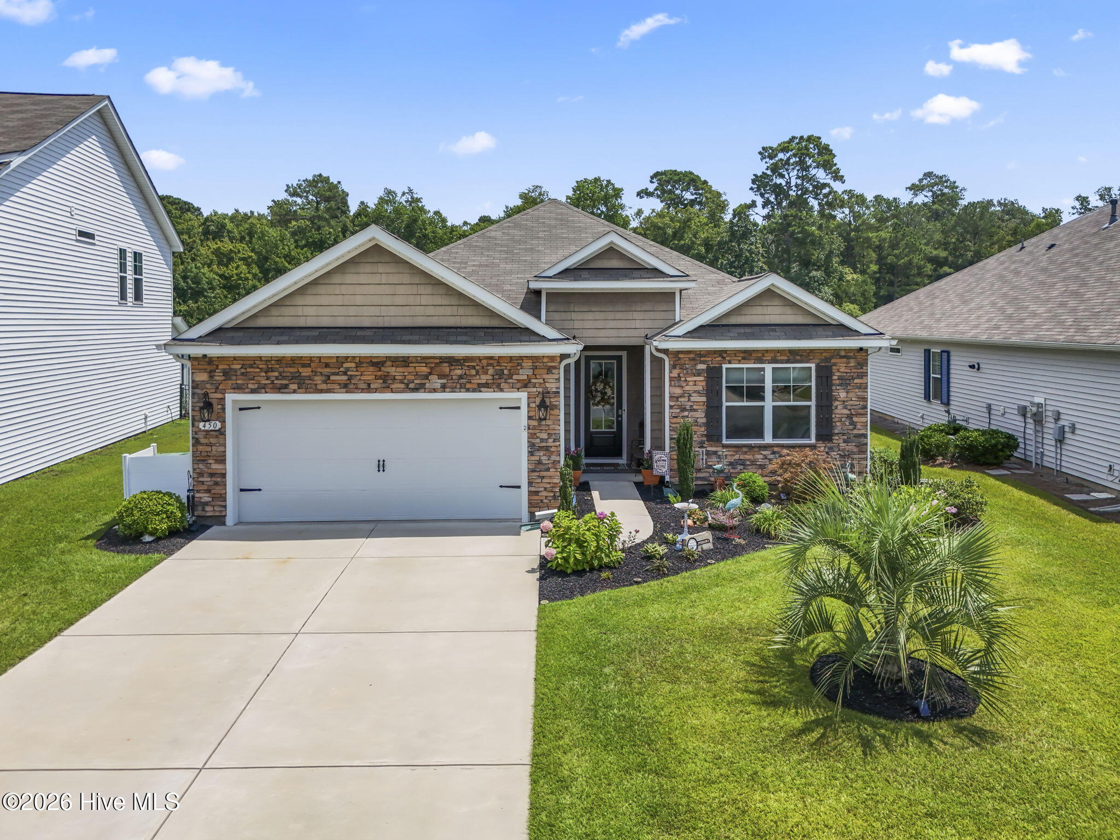
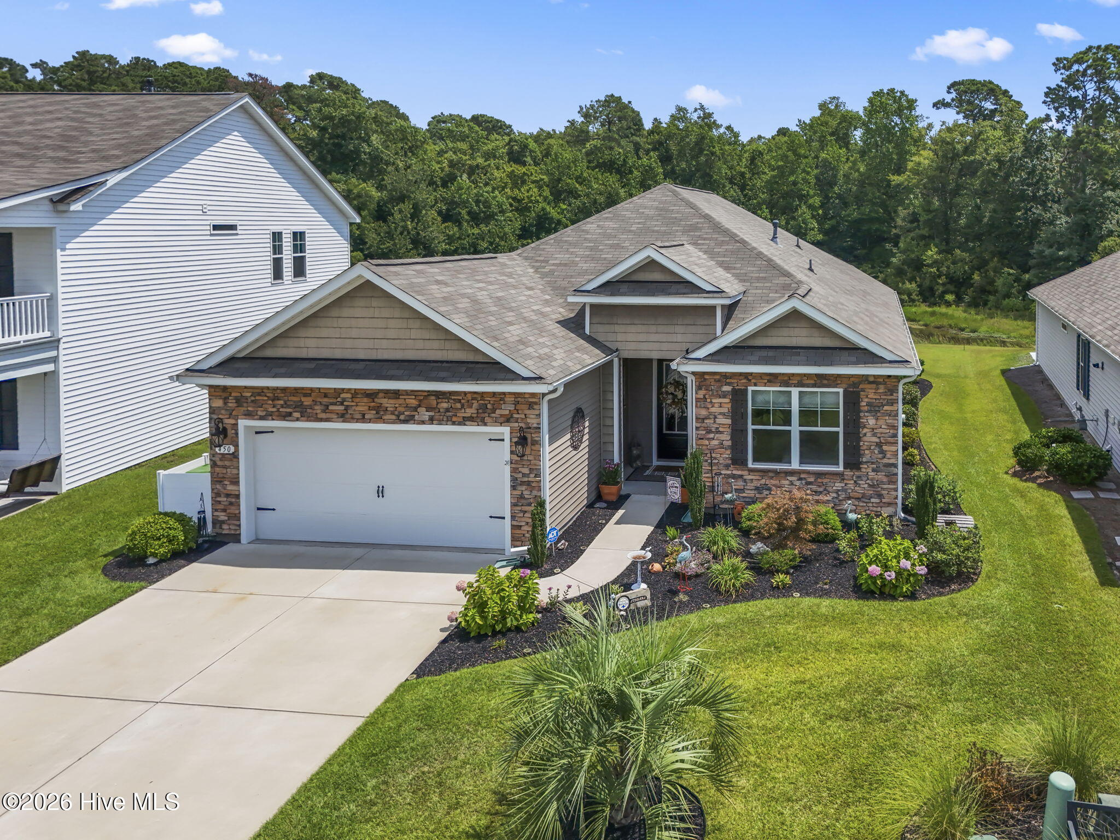
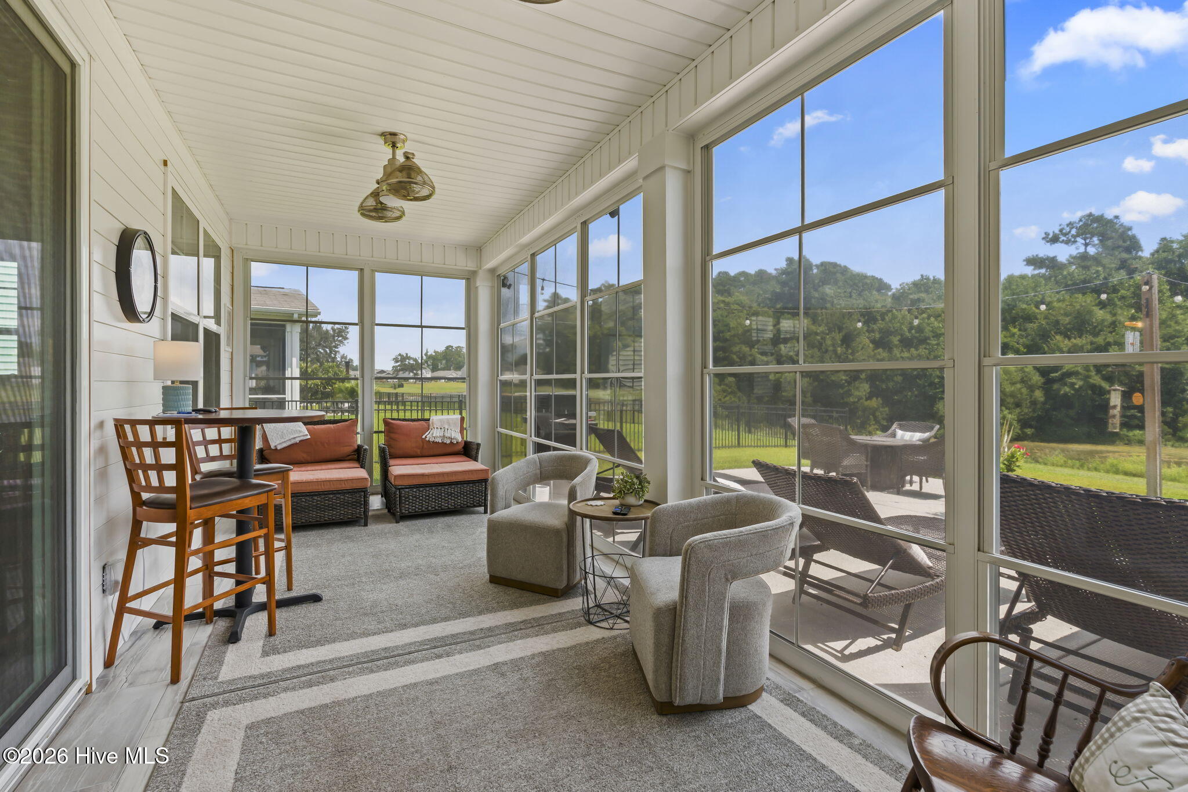
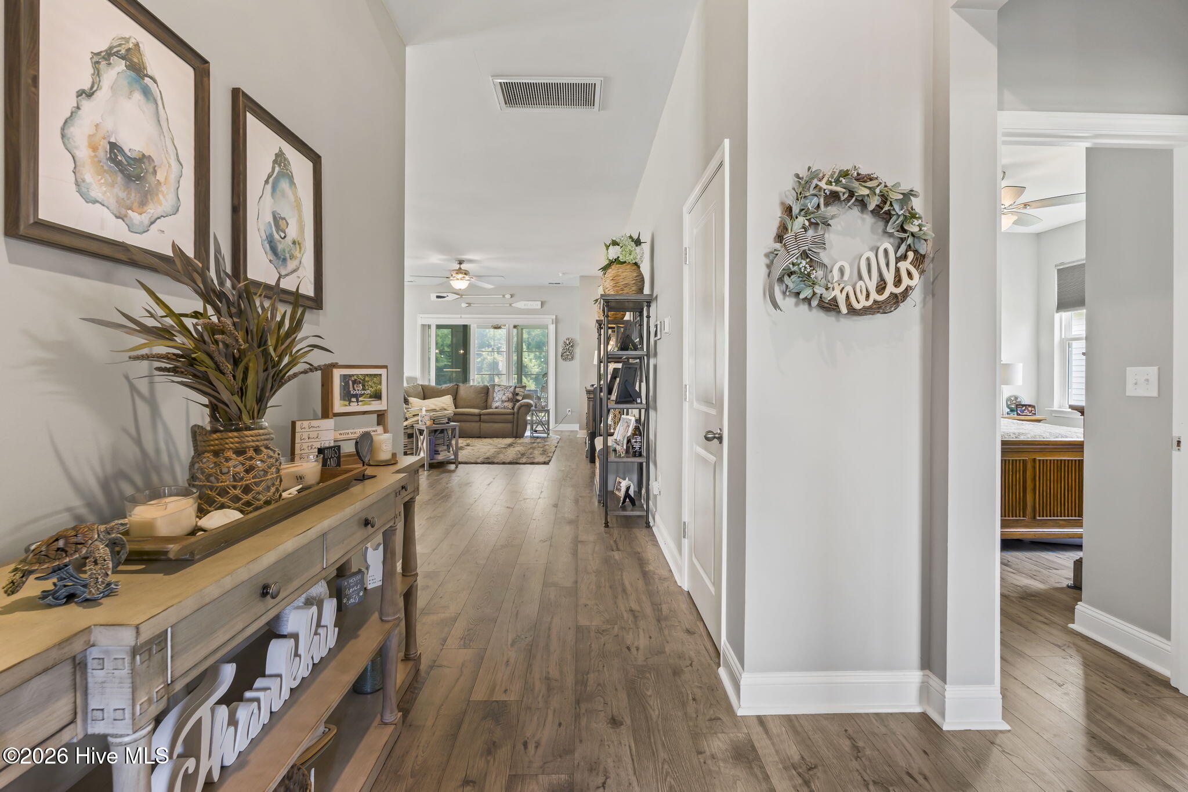
Welcome to this beautifully upgraded 3 bedroom, 2 bath, single story home in the highly desirable Heather Glen community of Little River! Situated on a premium lot overlooking the peaceful wetlands, this home offers a wonderful combination of privacy, comfort, and resort style living. The open-concept floor plan provides a spacious and inviting setting for everyday living and entertaining. Step outside to enjoy the impressive outdoor living space, featuring an Eze-Breeze enclosed back patio and an additional customized concrete patio, creating multiple areas to relax and enjoy the wetland views. This home has been thoughtfully enhanced with an extensive list of upgrades and improvements throughout, offering a truly move-in-ready experience. Additional features include smart-home technology and a 2 car garage. Heather Glen offers an impressive array of amenities, including a resort-style pool, clubhouse, hot tub, dog park, fitness center, meeting rooms, game room, movie room, and community kitchen. With the amenities just a short distance from this home, convenience is right at your doorstep. Located in Little River, this home puts you close to beautiful beaches, shopping, dining, entertainment, and everything the Grand Strand has to offer. This home is a must see!

Save
Ask
Tour
Hide
Share
Listing Snapshot
Price 
$419,000
Days On Site 
0 Days
Bedrooms 
3
Inside Area (SqFt) 
1,736 sqft
Total Baths 
2
Full Baths 
2
Partial Baths 
N/A
Lot Size 
0.18 Acres
Year Built 
2021
MLS® Number 
100596723
Status 
Active
Property Tax 
$1,384.27
HOA/Condo/Coop Fees 
$120 monthly
Sq Ft Source 
N/A
Friends & Family
Recent Activity
5 hours agoListing first seen on site
5 hours agoListing updated with changes from the MLS®
General Features
Acres 
0.18
Attached Garage 
Yes
Foundation 
Slab
Garage 
Yes
Garage Spaces 
2
Levels 
One
Number Of Stories 
1
Parking 
Garage Faces FrontAttachedConcreteGarage Door OpenerGarage
Parking Spaces 
2
Pets 
Yes
Property Sub Type 
Single Family Residence
Special Circumstances 
Standard
SqFt Total 
1736
Utilities 
Cable AvailableSewer ConnectedUnderground UtilitiesWater Connected
Zoning 
MRD 1
Interior Features
Appliances 
Electric OvenElectric CooktopFreezerWasherRefrigeratorDryerDisposalWater PurifierMicrowaveElectric Water Heater
Basement 
None
Cooling 
Central Air
Flooring 
LaminateTile
Furnished 
Unfurnished
Heating 
ElectricForced Air
Interior 
Master DownstairsWalk-In Closet(s)High CeilingsKitchen IslandCeiling Fan(s)PantrySmart Thermostat
Laundry Features 
Laundry Room
Window Features 
Window Coverings
Bedroom 2 
Dimensions - 119.0x121.0Level - First
Bedroom 3 
Dimensions - 119.0x140.0Level - First
Dining Room 
Dimensions - 88.0x168.0Level - First
Kitchen 
Dimensions - 2411.0x98.0Level - First
Laundry 
Dimensions - 72.0x57.0Level - First
Living Room 
Dimensions - 163.0x168.0Level - First
Master Bedroom 
Dimensions - 140.0x152.0Level - First
Save
Ask
Tour
Hide
Share
Exterior Features
Construction Details 
Brick VeneerVinyl SidingFrame
Fencing 
None
Frontage 
See Remarks
Patio And Porch 
EnclosedPatio
Roof 
Shingle
Windows/Doors 
Window Coverings
Community Features
Accessibility Features 
Central Living AreaAccessible Full Bath
Association Amenities 
ClubhouseDog ParkFitness CenterGame RoomMaintenance GroundsMeeting RoomPlaygroundSpa/Hot Tub
Association Dues 
1440
Community Features 
Pool
Financing Terms Available 
CashConventionalFHAVA Loan
HOA Fee Frequency 
Annually
Roads 
Paved
Schools
School District
Unknown
Elementary School
Waterway Elementary
Middle School
North Myrtle Beach Middle
High School
North Myrtle Beach High
Listing courtesy of Courtney N Fleming of Coldwell Banker Sea Coast Advantage


The data relating to real estate on this website comes in part from the Internet Data Exchange program of Hive MLS, and is updated as of 2026-08-17 01:05 AM UTC. All information is deemed reliable but not guaranteed and should be independently verified. All properties are subject to prior sale, change, or withdrawal. Neither listing broker(s) shall be responsible for any typographical errors, misinformation, or misprints, and shall be held totally harmless from any damages arising from reliance upon these data. Copyright 2026 Hive MLS

Neighborhood & Commute
Source: Walkscore
Save
Ask
Tour
Hide
Share